

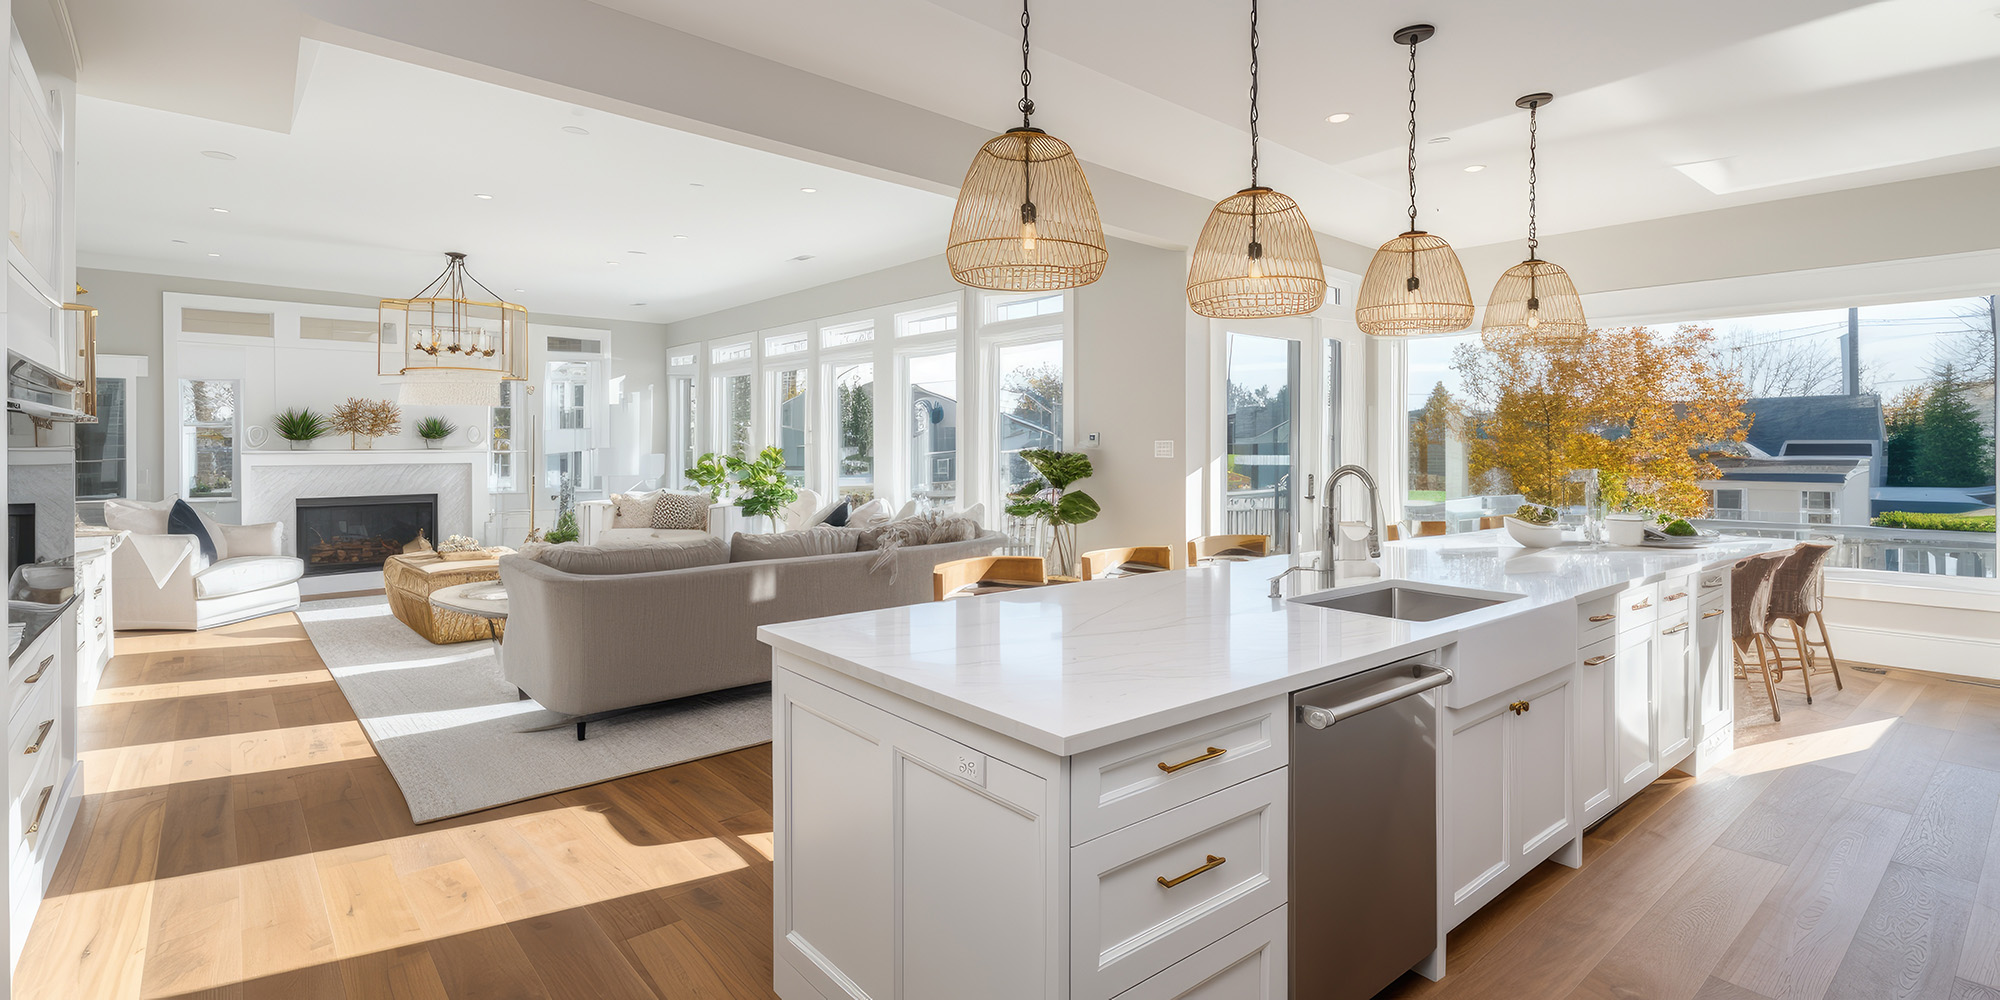
On the Front Range, we design our spaces to maximize the views of the foothills and keep the kitchen connected to the family room, where everyone gathers after a day outdoors. But while an open concept layout creates that airy, spacious feel, it presents a challenge on your floors.
Running a single, continuous floor from a high-moisture kitchen drop zone straight into a cozy living area is a big ask. Traditional hardwood risks water damage near the sink, but tile feels cold and uninviting underfoot when the winter wind rolls off the mountains.
Modern luxury vinyl plank solves this dilemma beautifully. It gives you the cohesive, flowing look of a single floor while shrugging off the daily mess of a busy Colorado household. Achieving a flawless, seamless transition without awkward transition strips or unaligned rows takes careful planning and a deep understanding of how the material behaves under your roof.
The Core Strategy Behind a Threshold-Free Layout
The ultimate goal of an open-concept installation is to completely eliminate T-molds—those raised t-shaped transition strips commonly used in doorways to mask where two different floors meet. In a wide-open floor plan, a transition strip acts like a visual speed bump, chopping up the room and ruining the illusion of a single grand space.
To pull off a threshold-free look, the entire layout must be treated as a single grid from day one. Installers carefully calculate the starting point, usually along the longest exterior wall, to ensure the planks run parallel to the primary light source or the length of the room. This math prevents the flooring from looking crooked or ending up with tiny, sliver-sized plank pieces when the rows finally reach the kitchen cabinets or the living room fireplace hearth.
Running the planks continuously means the floor must flow around corners and through wide openings without any breaks in the locking system. It needs an incredibly stable product because a massive, unbroken expanse of flooring naturally wants to move as the seasons shift.
Handling the Front Range Climate Swing
A seamless luxury vinyl floor in Fort Collins or Loveland faces environmental stressors that a floor in a humid coastal climate never encounters. Our dramatic seasonal swings, shifting from damp spring snows to bone-dry summer heat waves, mean your home's subfloor expands and contracts constantly.
Insist on Rigid Core SPC: For large, open-concept spaces, flexible luxury vinyl is a risky choice because it can stretch and warp over large areas. You need an SPC (Stone Plastic Composite) rigid core floor. The limestone-composite core is highly stable, ensuring that a floor flowing across a fifty-foot expanse won't buckle or pull apart at the seams when the winter furnace kicks on and dries out the indoor air.
Establish Perfect Subfloor Flatness: In a traditional closed room, minor subfloor dips can sometimes be hidden. In an open-concept layout, even a tiny variation in the plywood or concrete subfloor between the kitchen and living room will cause the locking joints to flex over time. Sanding down high spots and filling low spots is non-negotiable to prevent bouncy planks.
Maintain Generous Expansion Gaps: Just because the center of the floor is seamless doesn't mean you can skimp on the edges. Leaving a precise gap around the entire perimeter of the open space, hidden neatly beneath your baseboards and kitchen island toe-kicks, gives the entire floating system a vital safety release valve to breathe.
Dealing with Joist Directions: If your home has a transition from an old addition or a structural load-bearing beam between the kitchen and living room, the subfloor might flex differently in each zone. A professional installer will reinforce these spots first so the vinyl locking joints don't snap under heavy foot traffic.
Designing for Visual Balance Across Shared Spaces
When you use the same plank from the stove to the sofa, you have to think about how the color and texture interact with two completely different room designs. A dark, rustic oak might look fantastic next to your plush living room sectional, but it could make a kitchen with dark cabinetry feel like a cave.
Look for mid-toned wood patterns with balanced graining—think warm taupes, soft grays, and natural sand tones. These colors act like a neutral canvas, effortlessly bridging the gap between kitchen stone countertops and comfortable family room furniture.
Running the planks parallel to the longest view of the house naturally draws the eye forward, making your open floor plan feel even larger. It also ensures that heavy traffic paths—like the straight line from the refrigerator to the back patio door—follow the length of the board, which minimizes wear on the seams over time.
Selecting Kitchen Floors in the Right Environment
Selecting a flooring color and texture under harsh retail lights is a guessing game. That warm oak tone you liked on a display board can easily look completely washed out or strangely gray once you get it home. We believe you should always see your flooring options next to the items that matter most, which is why we offer two flexible shopping paths.
You can stop by the Graham's Flooring & Design showroom in Loveland to browse our full wall displays, chat through your kitchen layout ideas with our team, and grab a handful of physical samples to take home.
If you prefer to skip the trip, we will pack up our mobile showroom with climate-tested, water-resistant options and bring it straight to your driveway in Loveland, Windsor, or Fort Collins. Both options allow you to lay those realistic planks directly on your kitchen floor, check them against your actual cabinetry, and see how the wood grain looks next to your countertop stone.
Contact us to schedule a van visit, or just swing by the showroom this week to get your project moving.


